

Author Claire Benedict

I spent a decade of my career in the design engineering sphere. I loved my experiences there, and working in design has given me an understanding of how structures and their various elements are dreamed, designed, and constructed- how they ought to work as well as what can go wrong. Design is fun and can be complicated, and it does not need to be a big scary mystery. Let’s have a peek behind the curtain!
Call engineers pessimists if you like, but design is basically just calculating all the different ways that your idea- be it a building, bridge, support, or even a sculpture- can fail and making sure that the first thing to go will be something obvious and anticipated. A visual failure ought to cue the maintenance or remediation required well before anything catastrophic happens. An easy-to-picture example of this is concrete design.
Concrete is very strong in compression but weak in tension- it can withstand significant force before being crushed, but it takes relatively little “pulling” force to “rip” apart. But steel is very strong in tension, so we embed steel rebar into concrete to carry the tensile forces and make the concrete-rebar unit an overall strong material with a myriad of construction possibilities. When the concrete and rebar system is being designed by the engineer, it is always designed so that the concrete will fail first. That is because the concrete is the visible element, so its failure will be obvious and will alert a need for repair or maintenance. (Remember, in engineering the word “failure” merely means that the intended function is no longer being performed. It does not need to be, nor should it be, anything catastrophic or life threatening. Failure of the concrete in this case may mean some visible cracking or crumbling, not the total collapse of the structure.) If the steel rebar failed first it would not be obvious, since the finished rebar is hidden inside the concrete, so the failure would only be noticed after the lack of tensile resistance resulted in a potentially-catastrophic collapse.
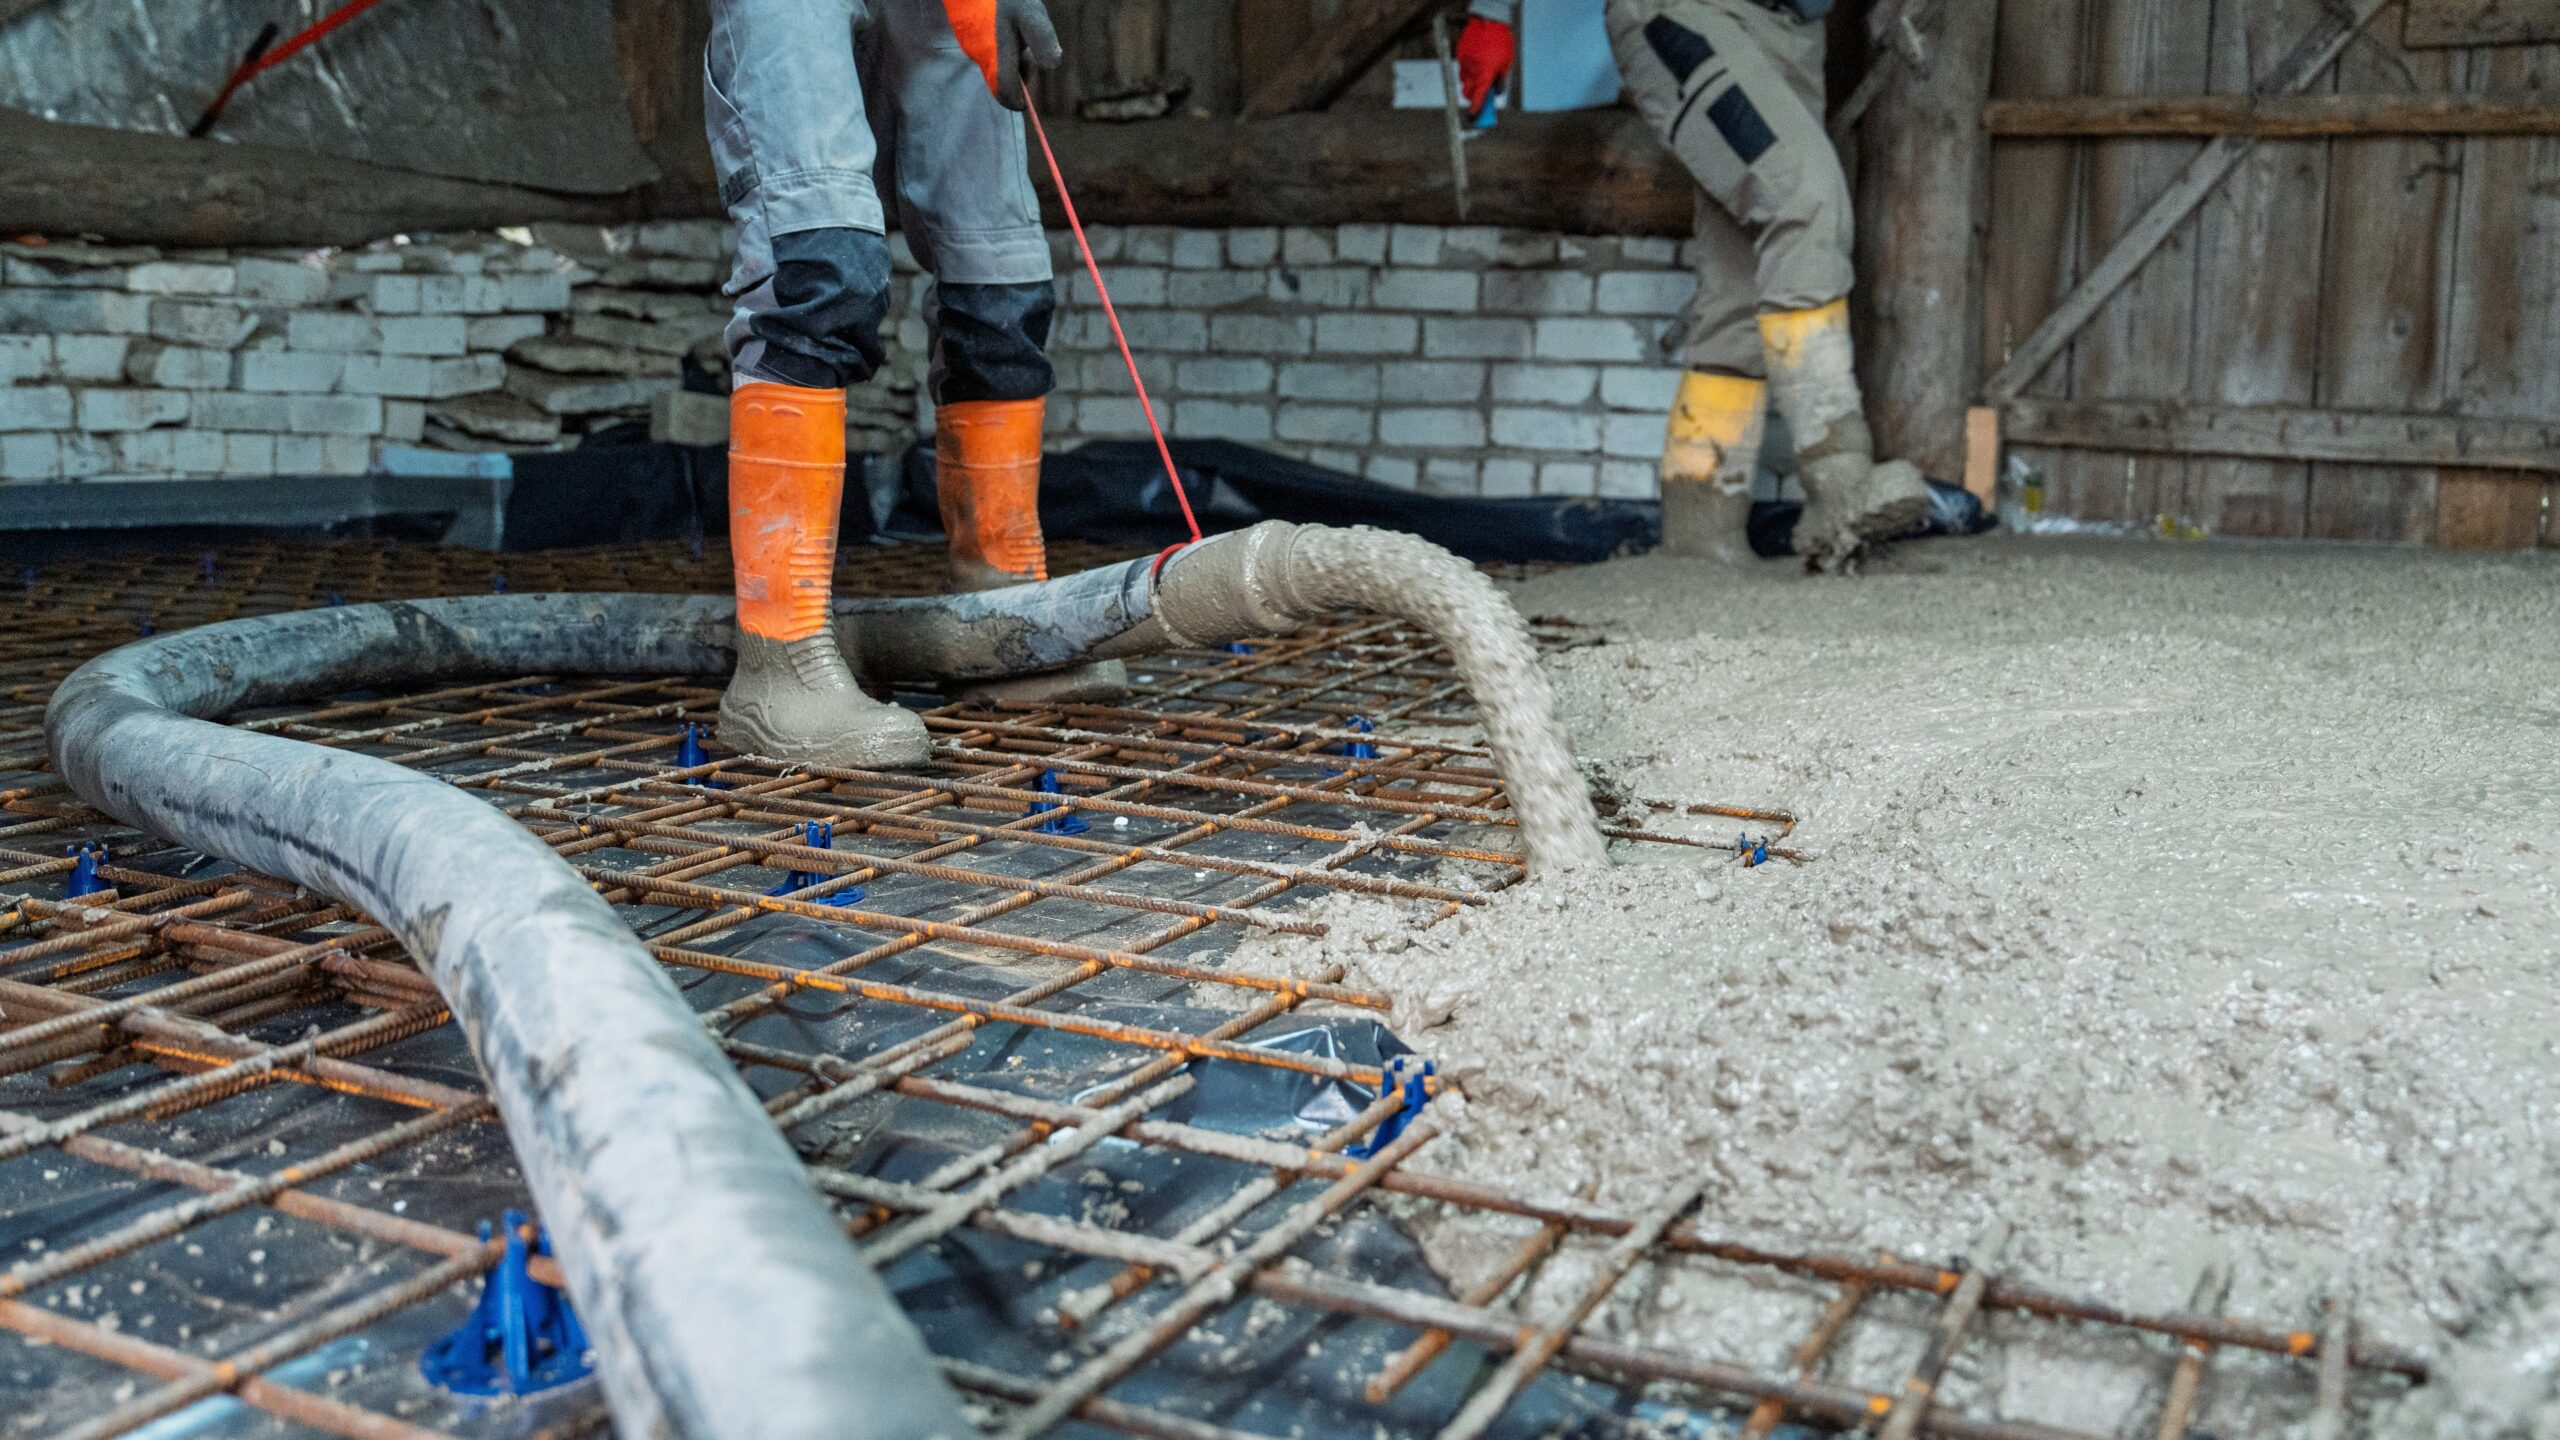
Concrete is installed around the rebar skeleton of a reinforced concrete project
The weakest element of the design is acknowledged by the engineer and therefore monitored so the impending failure is noticed and remedied before any lives or property are lost. For example, in steel design there are three main types of failure- buckling or beam failure (picture a crumpling-style collapse), tension failure (picture a piece of chewing gum stretching until it finally breaks) or connection failure (the welds or bolts holding two pieces of steel together fail and the pieces come apart or rip out). Connection failure is by far the most common of these three failure types. The load of a structure “gathers” at connections as it passes to the next element of the load path, so they tend to wear out sooner due to the cyclic nature of the loading they experience. Additionally, the possibilities for human error are greater in the installation of dozens of bolts or welds than the manufacturing of a single beam or column. Thus, connections are designed very carefully because they are a known weak point in all designs, and they are also heavily standardized and inspected both before and after installation. The connections of a structure are often considered to have a shorter design life than the overall structure, which means they are expected to fail sooner than the main elements and are inspected more regularly and rigorously than the remainder of the structure.
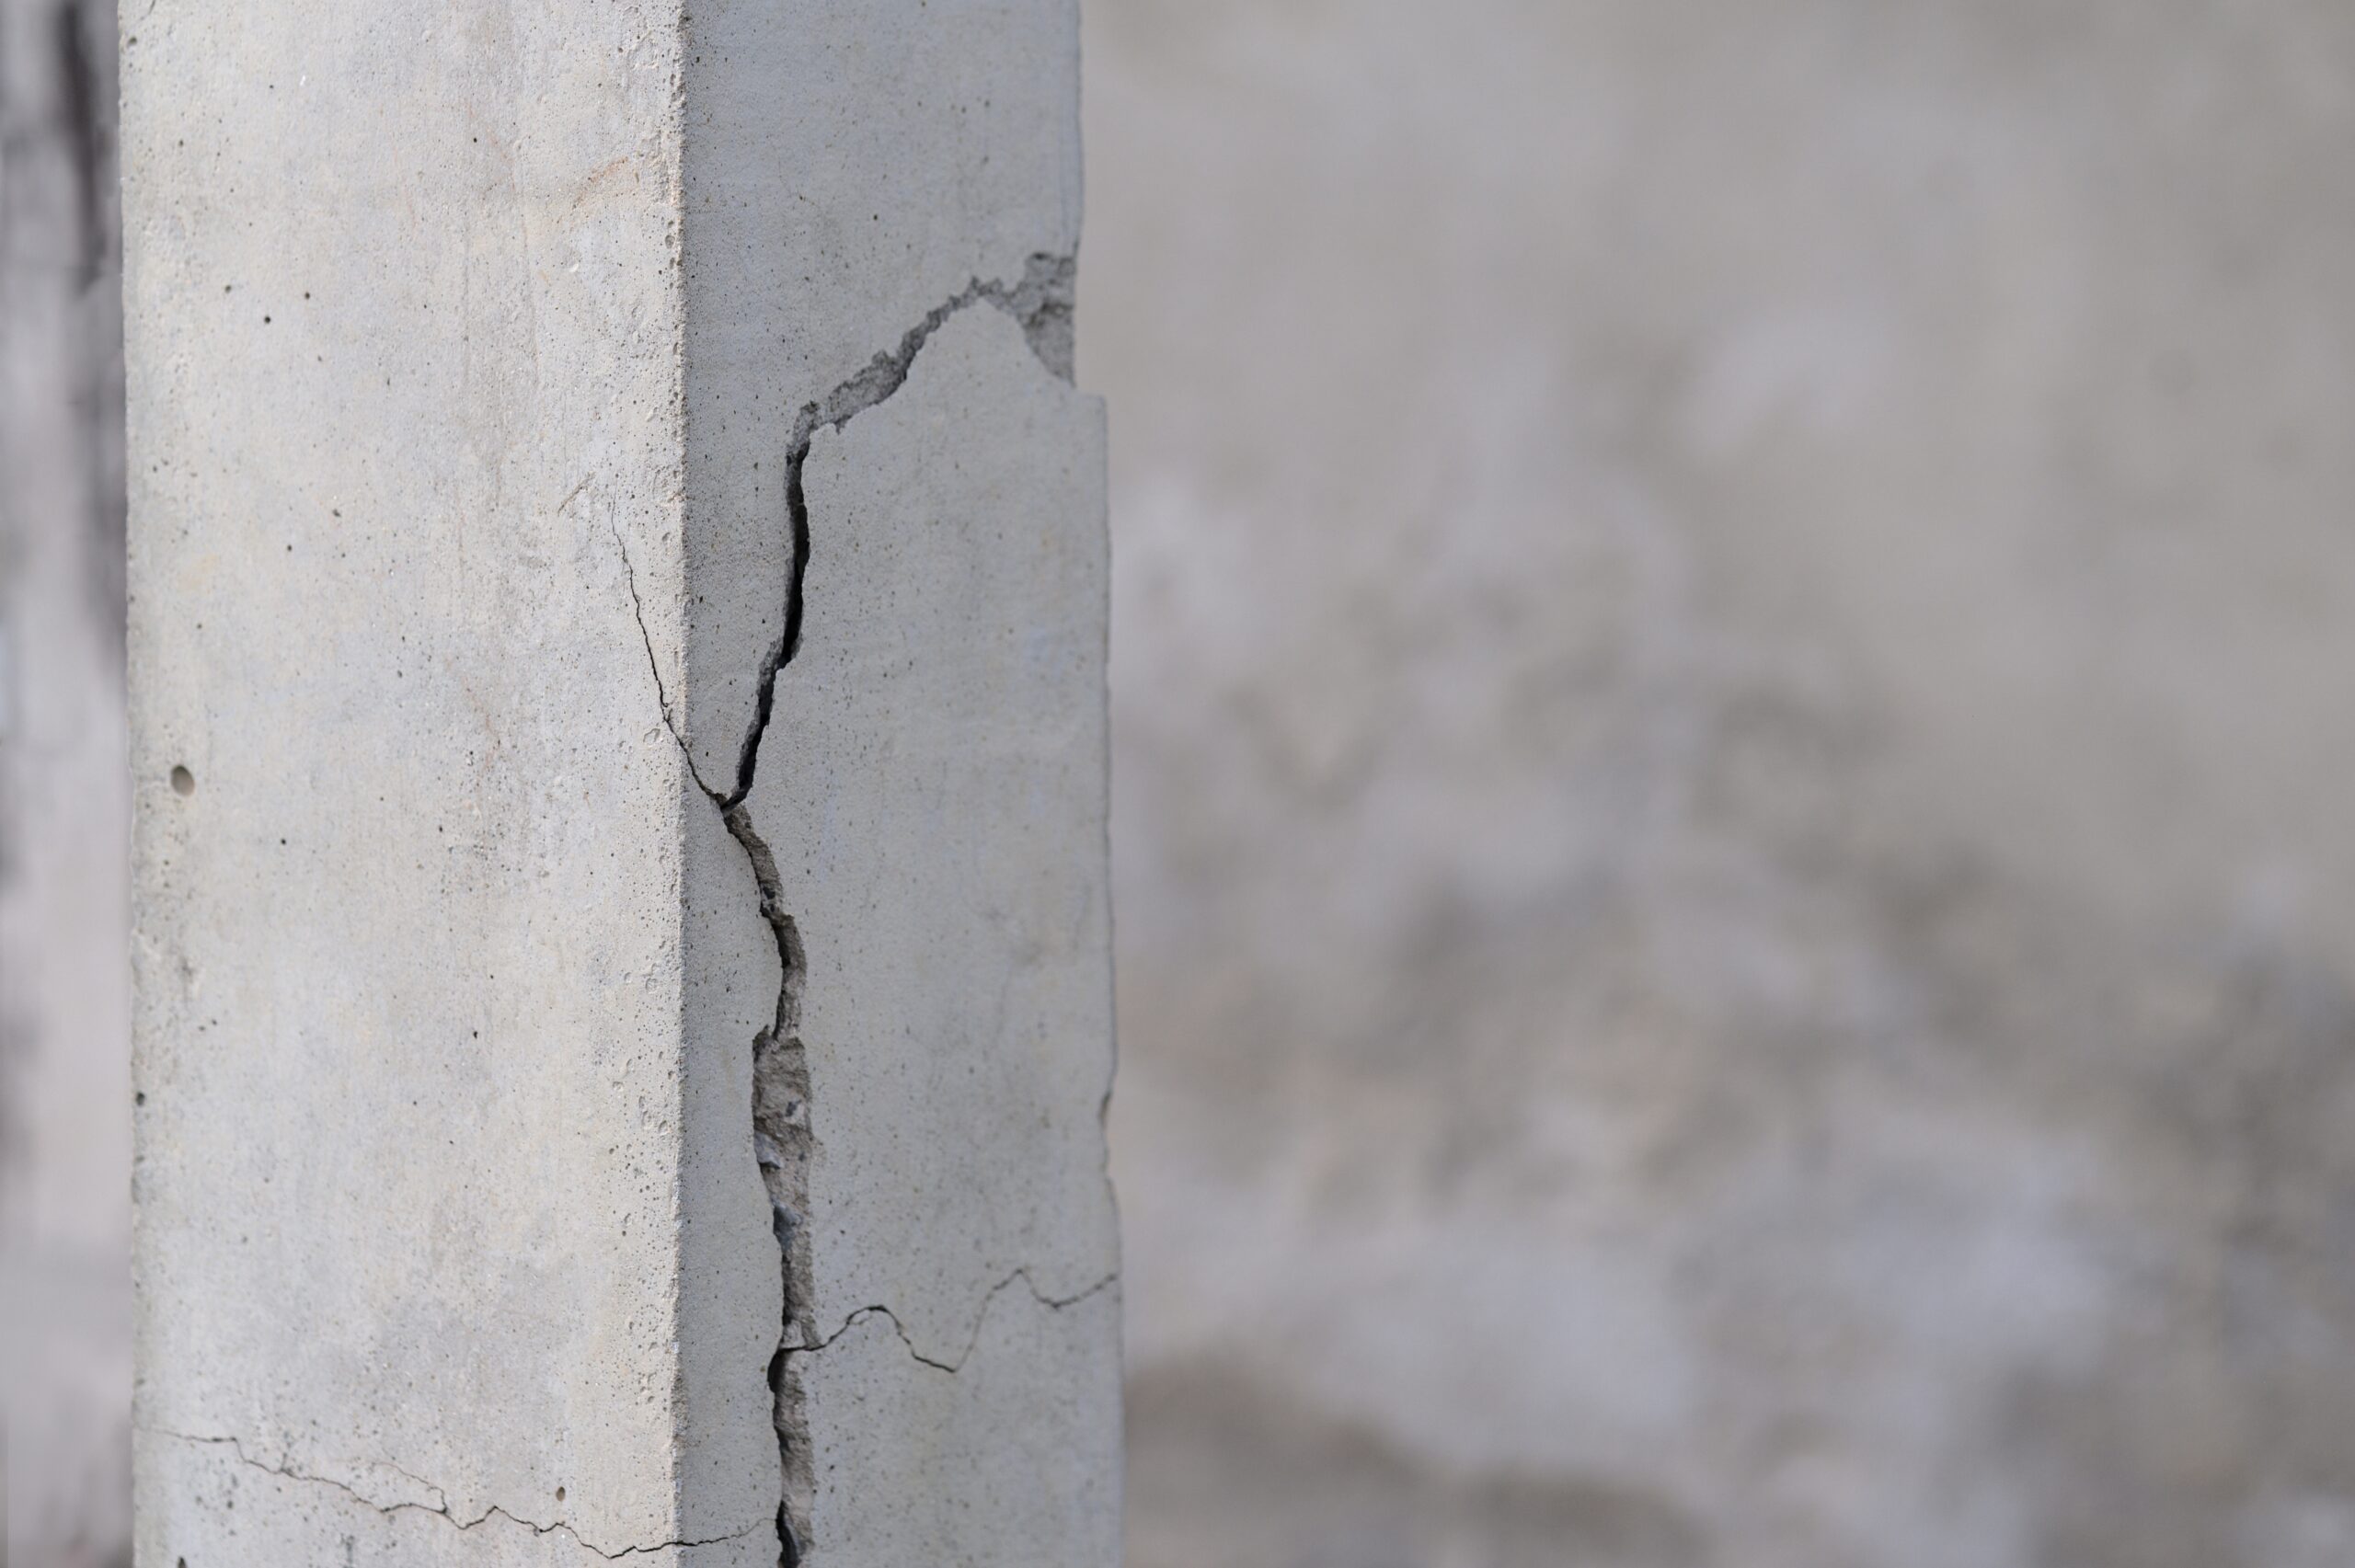
Reinforced concrete is designed so the concrete will fail first, resulting in a visible crack to indicate that failure has occurred
Our expert engineers at The Warren Group deal with design defects and failures of both anticipated and unexpected nature frequently. If you need to identify possible issues with improper design or maintenance, we can help determine cause, as well as identifying any design defects in products and structures.
Claire Benedict, P.E., is a structural engineer licensed in South Carolina, North Carolina, and Georgia, specializing in the forensic evaluation of residential, commercial, and industrial construction. She has more than 10 years of engineering experience in the civil/structural field specializing in building design, building components, and foundation systems analysis. Claire earned her Bachelor of Science in Civil Engineering from Purdue University and is an ICC-Certified Commercial Building Inspector. Claire provides engineering analysis, site investigations, expert consultation, and litigation support involving construction defects, structural failure, moisture intrusion, and building envelope performance.
